
Services · Deck Enclosures
Deck Enclosures in Nashville
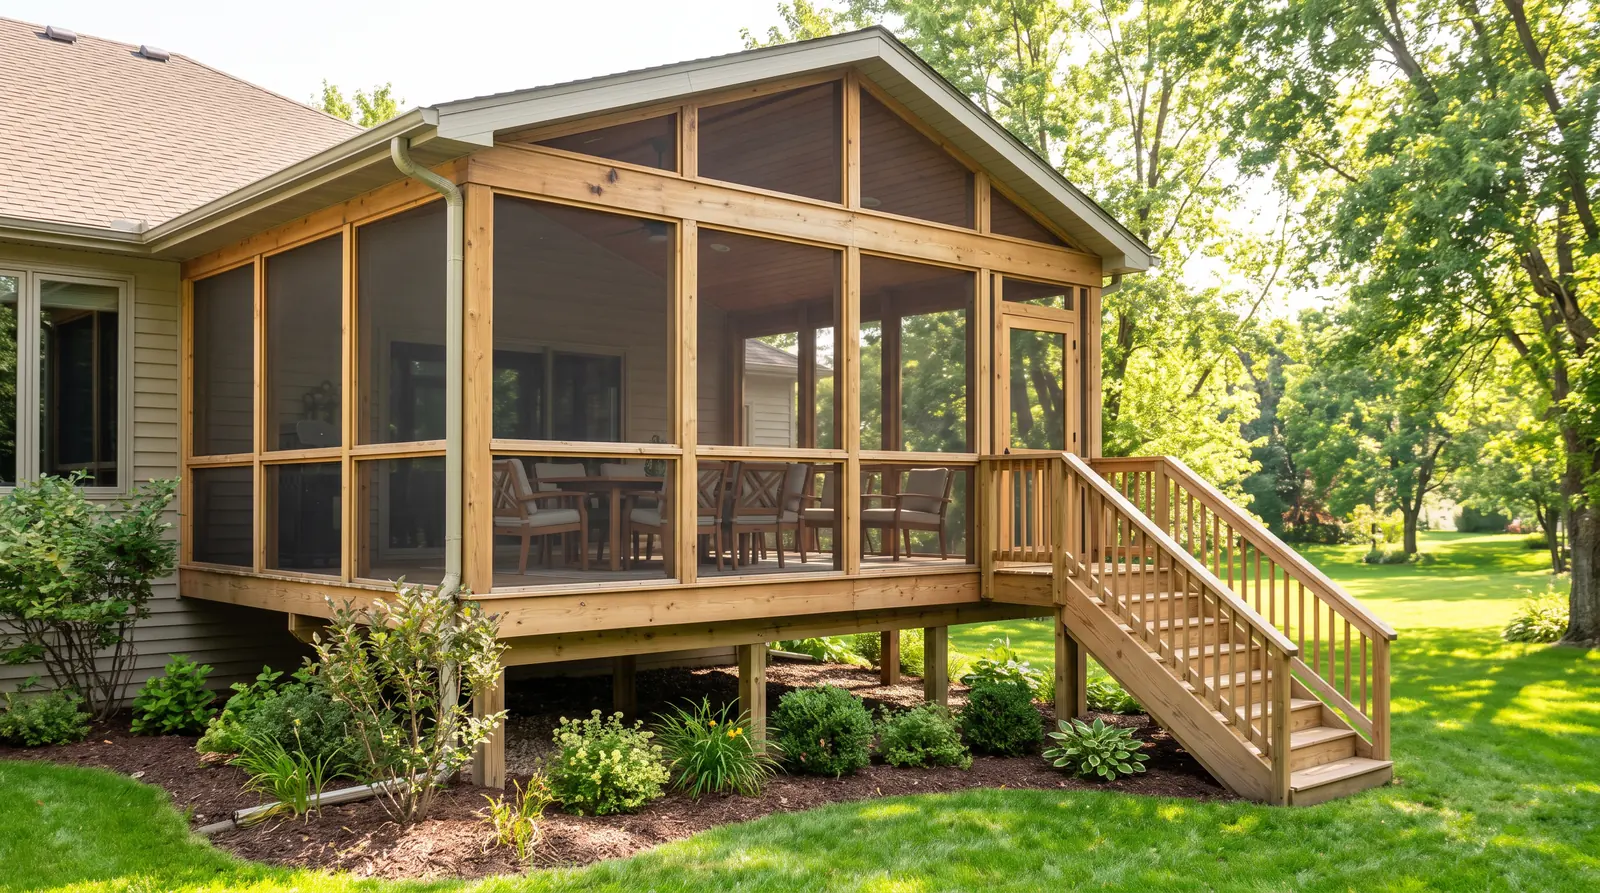
A deck enclosure adds a roof and walls of screen or glass to your deck, with the structure checked first.
Call us today615-357-7797- Best forExisting decks
- CheckFraming and footings
- RoofNew cover
- WallsScreen, glass
- FloorDeck or new
- DoorsSlider or French
About Deck Enclosures
Wrap your deck in a room of light
A deck can become a sunroom or screen room with the right plan. The key is the structure: the deck framing and footings must be able to carry the new room.
We inspect the deck, tell you plainly what is needed and plan an enclosure with a roof, walls and doors that suit it.
- Structure checked first
- Roof, walls and doors planned together
- Screen, glass or both
- A way to use your deck more
Who It Is For
A Great Fit If You…
Homeowners with a good deck
Families wanting a covered, bug-free space
Anyone with a view
How It Works
What Goes Into Deck Enclosures
Four parts of the job, each explained so you know what to expect.
Safety first
Inspect the Deck
We check the framing, footings, ledger and decking and tell you plainly whether it can carry a new room.
- Frame
- Footing
- Ledger
- Board
- Bug Protection
- Weather Cover
- Airflow
- Easy Care
- Value
A strong base
Reinforce If Needed
If needed, we plan reinforcement or a new base so the room sits on a solid structure.
- Footing
- Beam
- Post
- Level
- Bug Protection
- Weather Cover
- Airflow
- Easy Care
- Value
Cover and enclosure
Roof and Walls
We add a roof and walls of screen, glass or both, with doors where you want them.
- Roof
- Wall
- Door
- Vent
- Bug Protection
- Weather Cover
- Airflow
- Easy Care
- Value
Livable details
Finish the Space
Lighting, fans and furniture finish the room.
- Light
- Fan
- Seat
- Paint
- Bug Protection
- Weather Cover
- Airflow
- Easy Care
- Value
How It Scores
Where Deck Enclosures Shines
Each shape shows how one part of this service performs on five qualities. Tap a name to compare. Scores are our plain-English judgement, not lab ratings.
The Process
How We Work With You
Free Consult and Measure
Call 615-357-7797 or send the form. We visit, look at your home, yard and sun, and talk through how you want to use the space.
Design and Choose
We sketch the room with you: size, roof style, windows, doors, glass, finishes and extras, and walk through what is practical on your site.
Plan, Prepare and Build
We plan around permits and HOA rules, prepare the foundation, build the frame and install the glass, screens and finishes with care.
Walk Through and Enjoy
We check every window, door and seal with you, explain care and leave your new room clean and ready to enjoy.
Free Tool
Patio Enclosure Planner
Homes, restaurants and venues: pick your space and goals and get a planning checklist to bring to us.
Before and After
See the Difference
Drag the handle to compare. Photos are illustrative.
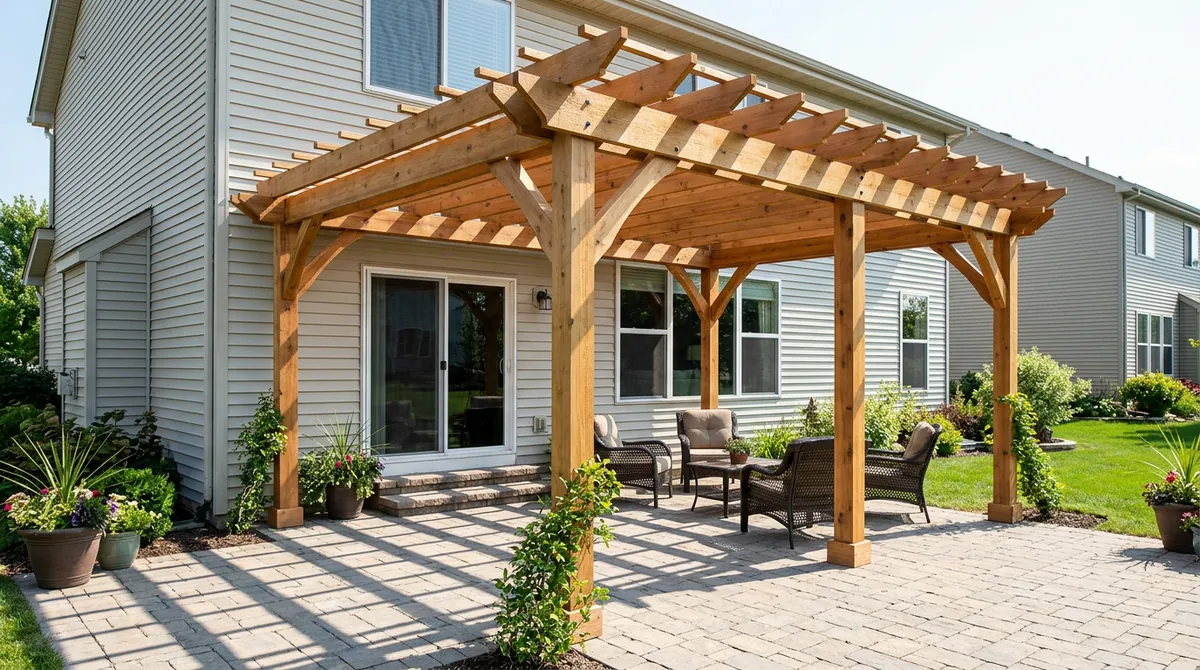
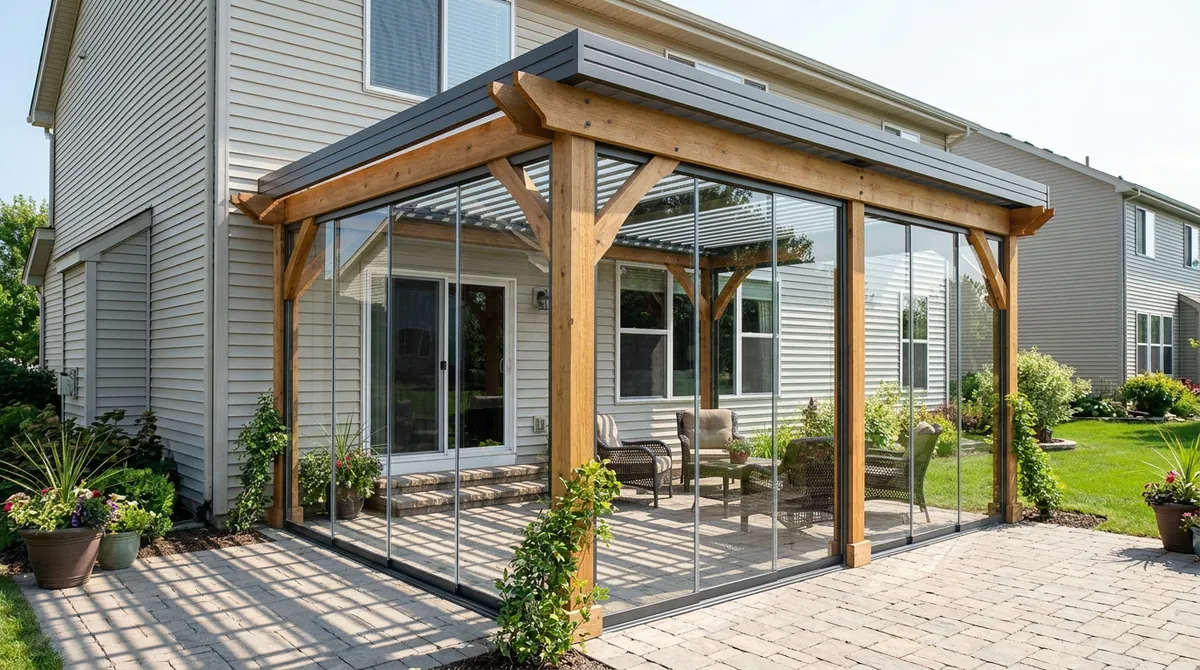
Photos on this site are illustrative and show typical homes, sunrooms and patios, not completed Music City Sunrooms projects. Every room is measured and confirmed with a visit before it is built, and building, zoning and HOA requirements depend on your property and location. Figures in our tools are planning estimates only.
Can any deck be enclosed?
Not every deck. We inspect it and tell you plainly what is needed. Some decks need reinforcement or a new base.
Is a permit needed?
Often yes for a roof and walls. We explain what to check locally.
Can I keep my deck boards?
Sometimes. We look at their condition when we inspect.
Free Estimate
Let’s Bring the Sun In
Request your free estimate. Tell us about your home, the room or patio you have in mind and whether it is a home or a commercial project, and we will get back to you quickly. Or call 615-357-7797.
Get Your Free Estimate

Music City Sunrooms designs, builds and installs sunrooms, glass-roof rooms, screened porches and patio enclosures for homes and commercial properties across Nashville and Middle Tennessee.
Call us today615-357-7797- Serving 21 Middle Tennessee cities
Follow Us
Company
- Home
- All Services
- Brands & Manufacturers
- Sunroom Tools
- Before & After
- Gallery
- Resource Center
- The Experience
- Service Areas
- About Us
- FAQ
- Contact Us
Brands
Residential Sunrooms
Patios & Commercial
- Patio Enclosures
- Screened Porches
- Screen Rooms
- Porch Enclosures
- Deck Enclosures
- Pergolas and Louvered Roofs
- Patio Covers and Awnings
- Retractable Screens
- Vinyl Window Systems
- Commercial Sunrooms and Enclosures
- Restaurant Patio Enclosures
- Event Venue Sunrooms
- Hotel and Resort Sunrooms
- Apartment and HOA Sunroom Projects
- Senior Living Sunrooms
Features & Service
- Low-E and Energy-Efficient Glass
- Skylights and Roof Vents
- Doors and Folding Glass Walls
- Windows and Glass Systems
- Heating and Cooling
- Sunroom Flooring
- Lighting and Ceiling Fans
- Shades, Blinds and Tinting
- Sunroom Design and Planning
- Permits and HOA Approvals
- Foundations and Site Work
- Sunroom Installation
- Sunroom Repair
- Glass and Screen Replacement
- Cleaning and Maintenance
- Remodeling and Upgrades