
Resource Center
The Nashville Sunroom Resource Center
Plain-English answers to the questions homeowners, builders and property owners ask before they build a sunroom or enclose a patio.
Call us today615-357-7797Choosing a Sunroom Type
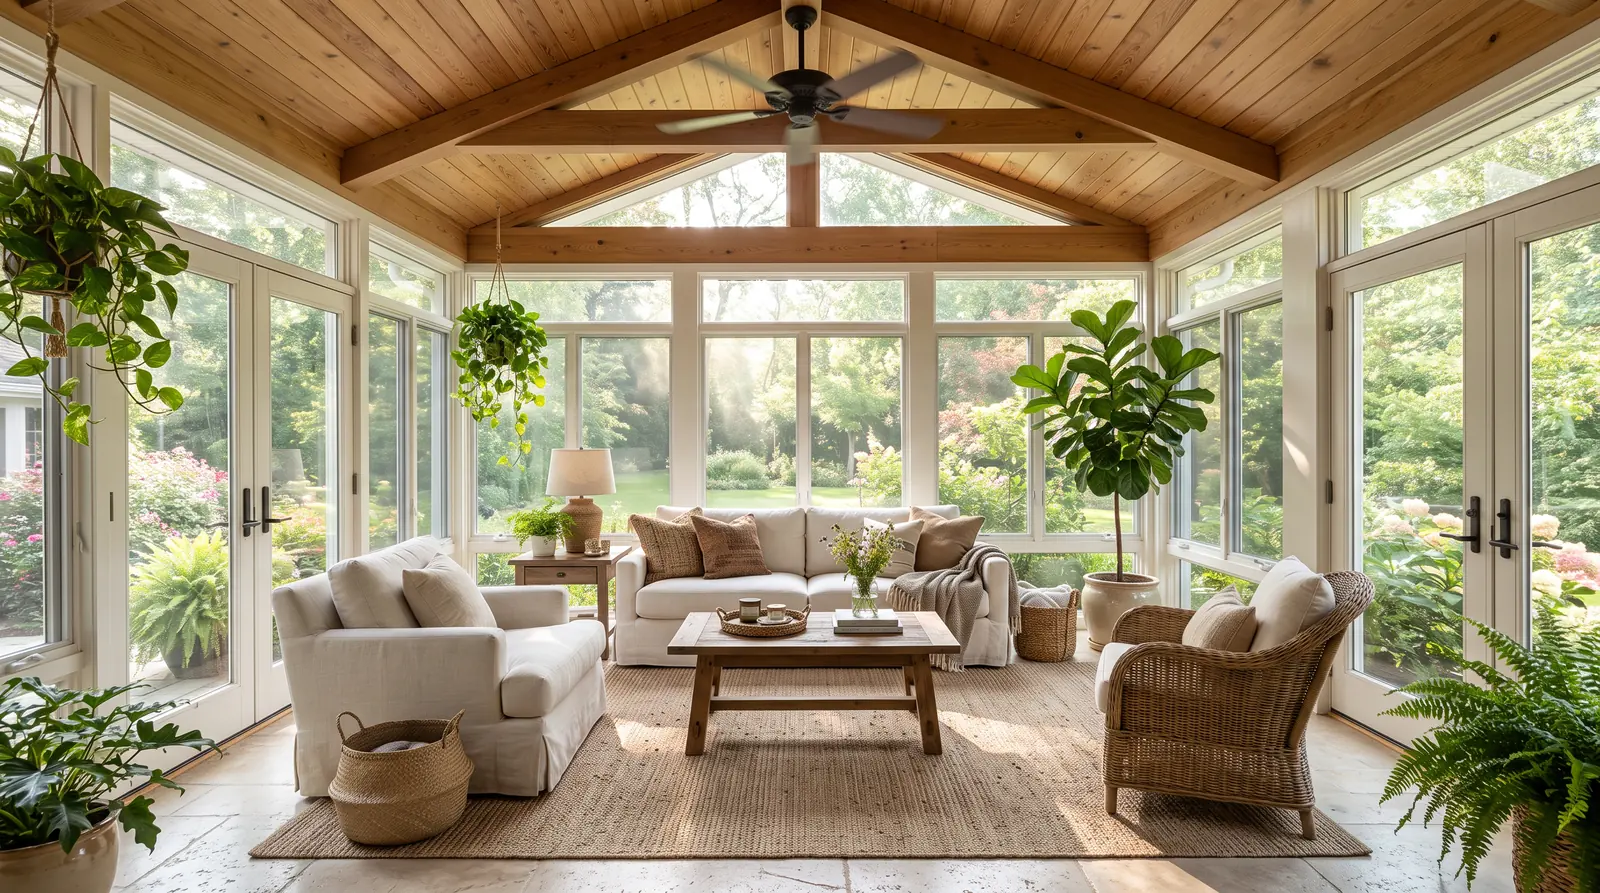
Start with how you will use the room and which seasons matter. A three-season room is a bright, breezy space for the mild months. A four-season room adds insulated glass, an insulated roof and heating and cooling for most of the year. A solarium leans into glass and sky, and a screened porch gives you air without bugs.
Our Sunroom Type Quiz and Season Comfort Explorer help you narrow it down, and we confirm what works when we visit.
Roof Styles
A gable roof rises to a peak and suits many homes. A studio roof slopes one way and gives a clean, modern look. A hip or faceted roof makes a classic conservatory shape, and a glass roof fills the room with sky.
The roof sets the character of the room and affects light, comfort and cost, so we plan it with the rest of your house in mind.
Choosing the Glass
Clear double-pane glass gives the most natural view. Low-E coatings help reflect heat, tinted glass reduces glare and laminated glass is often chosen overhead for toughness and sound.
Our Glass and Comfort Planner shows the trade-offs, and we bring samples so you can see them in your own light.
Three-Season and Four-Season Rooms
Three-season rooms use large windows and screens and are designed for spring, summer and fall. Four-season rooms are built with insulated glass, tight seals and a comfort system for year-round use.
Our Season Comfort Explorer shows typical Nashville temperatures by month so you can picture how each type feels.
Sun, Shade and Heat
A west-facing room gets strong afternoon sun. A south-facing room gets high sun in summer and low sun in winter. A north-facing room gets soft, even light.
Our Sun and Shade Planner shows how the sun moves, and shades, roof choices and fans help you stay comfortable.
Foundations and Site Work
A sunroom needs a solid base: a slab, footings or piers, with drainage that moves water away. An existing patio or deck may or may not be able to carry a new room.
We inspect what you have and tell you plainly what is needed.
Permits and HOA Approvals
Many sunroom projects need local approval, and many neighborhoods have HOA rules for additions. Rules vary by city, county and neighborhood.
We explain what usually applies and help you prepare drawings and photos. Final decisions are always made by your local office and association.
Heating and Cooling
Ductless mini-splits, ceiling fans and radiant floors are common comfort choices. The right plan depends on the glass, the roof, the room size and how you use it.
We plan comfort at the start rather than adding it as an afterthought.
Floors, Fans and Lighting
Tile, luxury vinyl plank and sealed concrete stand up to sun and moisture. Layered, dimmable lighting and a well-sized fan make the room lovely after dark.
Planning wiring early keeps everything neat.
Caring for Your Sunroom
Clean glass a few times a year with gentle, glass-safe products, check seals and drains, and keep tracks clear. Glass roofs need a safe plan for access.
Our Sunroom Care Planner gives you a seasonal schedule and do and don’t tips.
Choosing a Builder
Ask who will design and build the room, how foundations and approvals are handled, what glass and frames are included and what happens if something is not right. Be wary of pressure, vague quotes and anyone who will not explain.
A good builder explains, shows you samples and gives you options.
At a Glance
Room Types Compared
Free Tools
Planners to Try Next
Custom Sunroom Builder
Design your own sunroom: choose the type, roof, glass, frame color, doors, fan and floor, switch from day to night and see it come to life.
Open the toolSun and Shade Planner
Pick your season, room direction and time of day and see where the sun falls, how strong it is and which glass and shades help.
Open the toolGlass and Comfort Planner
Compare clear, low-E, tinted and laminated glass for your room direction and see comfort, glare, view and fading at a glance.
Open the toolSunroom Care Planner
Tell us about your room and get a seasonal cleaning and care schedule with safe products and do and don’t tips.
Open the toolKnow the Words
A Short Glossary
- Three-season room
- A sunroom with large windows and screens designed for the mild months.
- Four-season room
- A sunroom with insulated glass, an insulated roof and heating and cooling for year-round use.
- Solarium
- A room with a glass roof and glass walls, built to be full of light and sky.
- Low-E glass
- Glass with a thin coating that helps reflect heat while letting light through.
- Mini-split
- A ductless heating and cooling system with an indoor head and an outdoor unit.
- Gable roof
- A roof that rises to a peak with two sloping sides.
- Studio roof
- A roof with a single slope that rises from the house wall.
- Transom
- A fixed window above a door or another window.
Do I need a permit for a sunroom?
Often yes for additions and roofed enclosures. Requirements vary by property, city and neighborhood, and your local office and any HOA make the final call. We explain what usually applies and help you prepare.
What is low-E glass?
Low-E glass has a very thin coating that helps reflect heat while letting light through. Different coatings suit hot or cold priorities, and we help you choose for your room’s direction.
Will a sunroom be too hot in summer?
It can be without a plan. Glass choices, roof design, shades, fans and cooling all help, and our Sun and Shade Planner and Season Comfort Explorer show what to expect.
Can I enclose my existing patio or deck?
Often yes. We look at the slab or deck structure, the roof and the house wall and tell you plainly what is practical. Decks may need a structural check first.
What is the difference between a screen room and a screened porch?
They are similar. Screened porches are usually part of the house structure, and screen rooms are often added as a separate frame, attached or freestanding.
Free Estimate
Let’s Bring the Sun In
Request your free estimate. Tell us about your home, the room or patio you have in mind and whether it is a home or a commercial project, and we will get back to you quickly. Or call 615-357-7797.
Get Your Free Estimate

Music City Sunrooms designs, builds and installs sunrooms, glass-roof rooms, screened porches and patio enclosures for homes and commercial properties across Nashville and Middle Tennessee.
Call us today615-357-7797- Serving 21 Middle Tennessee cities
Follow Us
Company
- Home
- All Services
- Brands & Manufacturers
- Sunroom Tools
- Before & After
- Gallery
- Resource Center
- The Experience
- Service Areas
- About Us
- FAQ
- Contact Us
Brands
Residential Sunrooms
Patios & Commercial
- Patio Enclosures
- Screened Porches
- Screen Rooms
- Porch Enclosures
- Deck Enclosures
- Pergolas and Louvered Roofs
- Patio Covers and Awnings
- Retractable Screens
- Vinyl Window Systems
- Commercial Sunrooms and Enclosures
- Restaurant Patio Enclosures
- Event Venue Sunrooms
- Hotel and Resort Sunrooms
- Apartment and HOA Sunroom Projects
- Senior Living Sunrooms
Features & Service
- Low-E and Energy-Efficient Glass
- Skylights and Roof Vents
- Doors and Folding Glass Walls
- Windows and Glass Systems
- Heating and Cooling
- Sunroom Flooring
- Lighting and Ceiling Fans
- Shades, Blinds and Tinting
- Sunroom Design and Planning
- Permits and HOA Approvals
- Foundations and Site Work
- Sunroom Installation
- Sunroom Repair
- Glass and Screen Replacement
- Cleaning and Maintenance
- Remodeling and Upgrades