
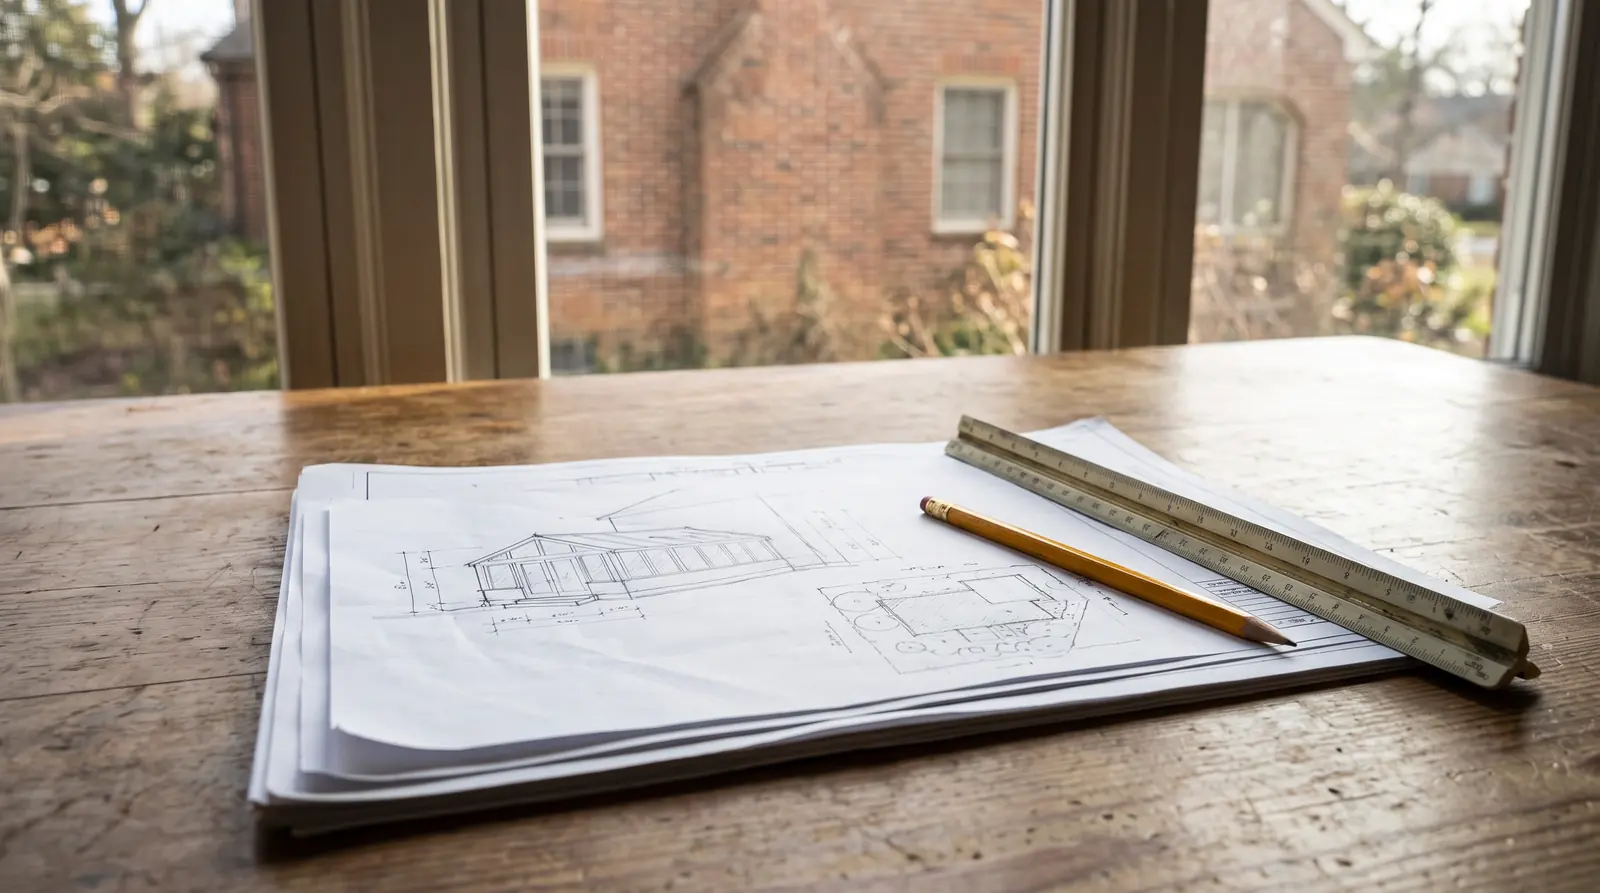
Services · Permits and HOA Approvals
Sunroom Permits and HOA Approvals in Nashville
We explain the approvals that often apply to sunrooms and help you gather what your local office or HOA asks for.
Call us today615-357-7797- Best forApprovals and rules
- LocalCity or county office
- HOAAssociation review
- DrawingsPrepared with you
- TimingExplained early
- ResultSmoother start
About Permits and HOA Approvals
Know what is needed before you build
Many sunroom projects need local approval, and many communities have HOA rules about additions. Rules vary by city, county and neighborhood.
We explain what usually applies, help prepare drawings and photos for reviews and keep the process organized. Final decisions are always made by your local office and association.
- Plain explanations of typical steps
- Drawings and photos prepared
- HOA-friendly design options
- Process kept organized
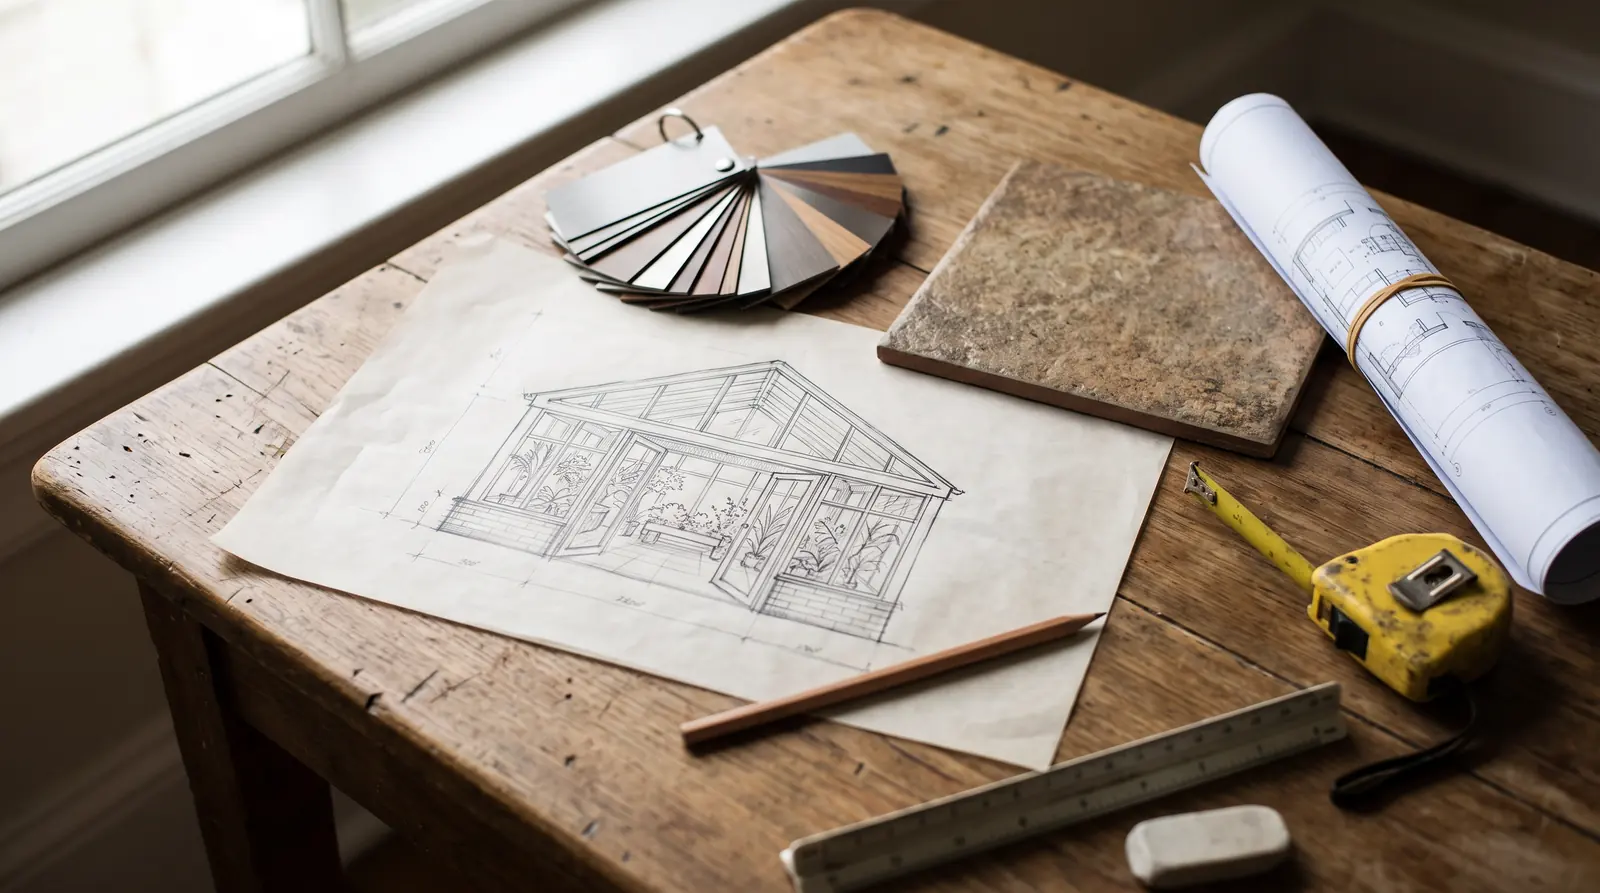
Who It Is For
A Great Fit If You…
Homeowners in HOA communities
First-time builders
Anyone wanting a smooth approval
How It Works
What Goes Into Permits and HOA Approvals
Four parts of the job, each explained so you know what to expect.
Plain English
What Usually Applies
We explain the kinds of reviews that often apply to additions and enclosures. Your local office decides the actual requirements.
- Zoning
- Building
- Setback
- Review
- Fit
- Clarity
- Durability
- Care
- Value
Neighborhood rules
HOA Reviews
We help you prepare images, colors and sketches that associations typically ask for.
- Color
- Style
- Size
- Sketch
- Fit
- Clarity
- Durability
- Care
- Value
Be ready
Prepare the Package
Drawings, photos and a clear scope help reviews go smoothly.
- Draw
- Photo
- Scope
- Form
- Fit
- Clarity
- Durability
- Care
- Value
Plan the calendar
Timing the Project
Reviews take time. We help you plan so the project starts when you are ready.
- Review
- Order
- Build
- Finish
- Fit
- Clarity
- Durability
- Care
- Value
How It Scores
Where Permits and HOA Approvals Shines
Each shape shows how one part of this service performs on five qualities. Tap a name to compare. Scores are our plain-English judgement, not lab ratings.
The Process
How We Work With You
Free Consult and Measure
Call 615-357-7797 or send the form. We visit, look at your home, yard and sun, and talk through how you want to use the space.
Design and Choose
We sketch the room with you: size, roof style, windows, doors, glass, finishes and extras, and walk through what is practical on your site.
Plan, Prepare and Build
We plan around permits and HOA rules, prepare the foundation, build the frame and install the glass, screens and finishes with care.
Walk Through and Enjoy
We check every window, door and seal with you, explain care and leave your new room clean and ready to enjoy.
Free Tool
Custom Sunroom Builder
Design your own sunroom: choose the type, roof, glass, frame color, doors, fan and floor, switch from day to night and see it come to life.
Before and After
See the Difference
Drag the handle to compare. Photos are illustrative.
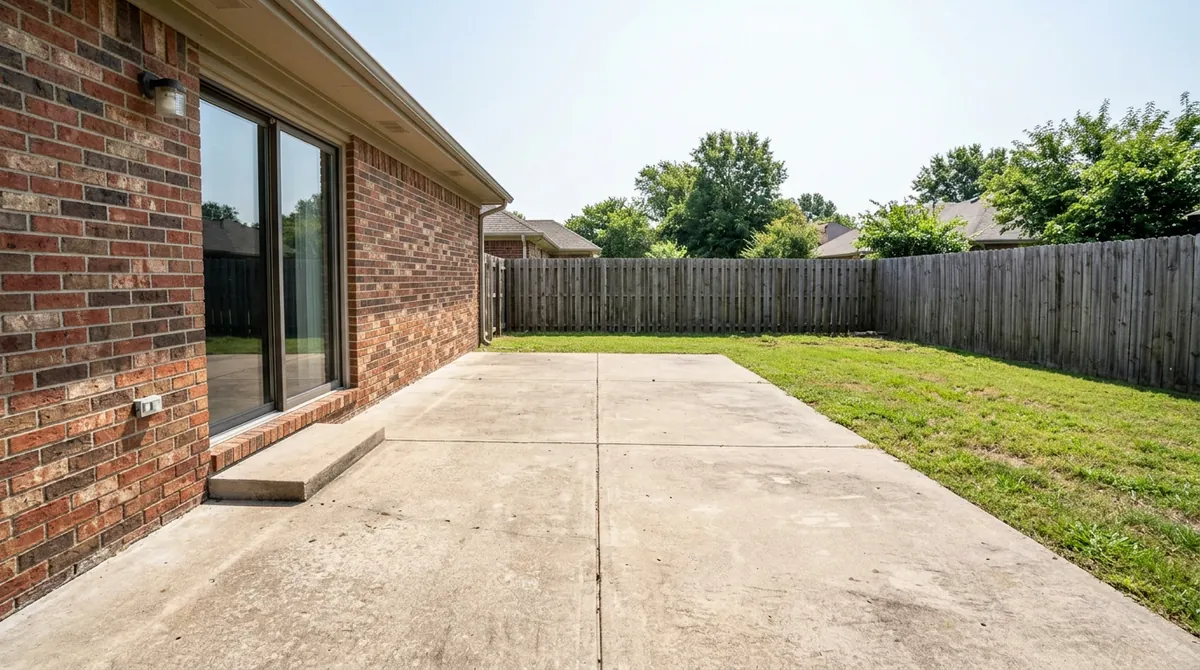
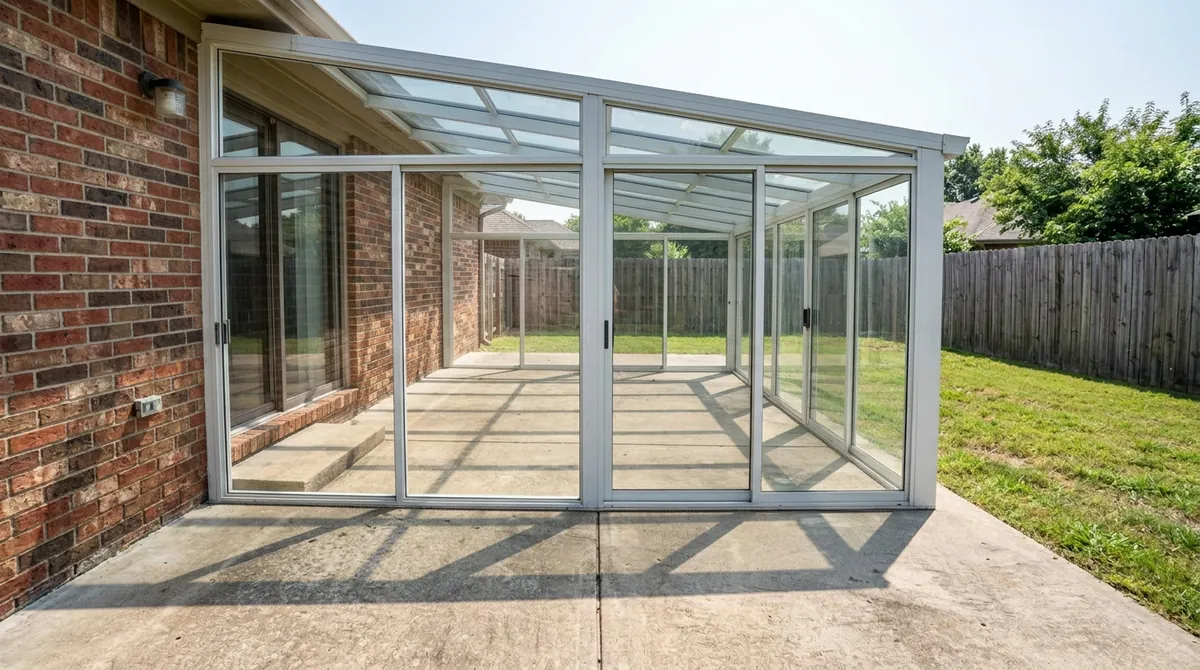
Photos on this site are illustrative and show typical homes, sunrooms and patios, not completed Music City Sunrooms projects. Every room is measured and confirmed with a visit before it is built, and building, zoning and HOA requirements depend on your property and location. Figures in our tools are planning estimates only.
Does my sunroom need a permit?
Often yes for additions and roofed enclosures. Confirm with your local office.
Do you handle HOA approval?
We help prepare materials. The association decides.
Can you say what will be approved?
No. Approvals are decided by officials and associations. We help you prepare.
Free Estimate
Let’s Bring the Sun In
Request your free estimate. Tell us about your home, the room or patio you have in mind and whether it is a home or a commercial project, and we will get back to you quickly. Or call 615-357-7797.
Get Your Free Estimate

Music City Sunrooms designs, builds and installs sunrooms, glass-roof rooms, screened porches and patio enclosures for homes and commercial properties across Nashville and Middle Tennessee.
Call us today615-357-7797- Serving 21 Middle Tennessee cities
Follow Us
Company
- Home
- All Services
- Brands & Manufacturers
- Sunroom Tools
- Before & After
- Gallery
- Resource Center
- The Experience
- Service Areas
- About Us
- FAQ
- Contact Us
Brands
Residential Sunrooms
Patios & Commercial
- Patio Enclosures
- Screened Porches
- Screen Rooms
- Porch Enclosures
- Deck Enclosures
- Pergolas and Louvered Roofs
- Patio Covers and Awnings
- Retractable Screens
- Vinyl Window Systems
- Commercial Sunrooms and Enclosures
- Restaurant Patio Enclosures
- Event Venue Sunrooms
- Hotel and Resort Sunrooms
- Apartment and HOA Sunroom Projects
- Senior Living Sunrooms
Features & Service
- Low-E and Energy-Efficient Glass
- Skylights and Roof Vents
- Doors and Folding Glass Walls
- Windows and Glass Systems
- Heating and Cooling
- Sunroom Flooring
- Lighting and Ceiling Fans
- Shades, Blinds and Tinting
- Sunroom Design and Planning
- Permits and HOA Approvals
- Foundations and Site Work
- Sunroom Installation
- Sunroom Repair
- Glass and Screen Replacement
- Cleaning and Maintenance
- Remodeling and Upgrades